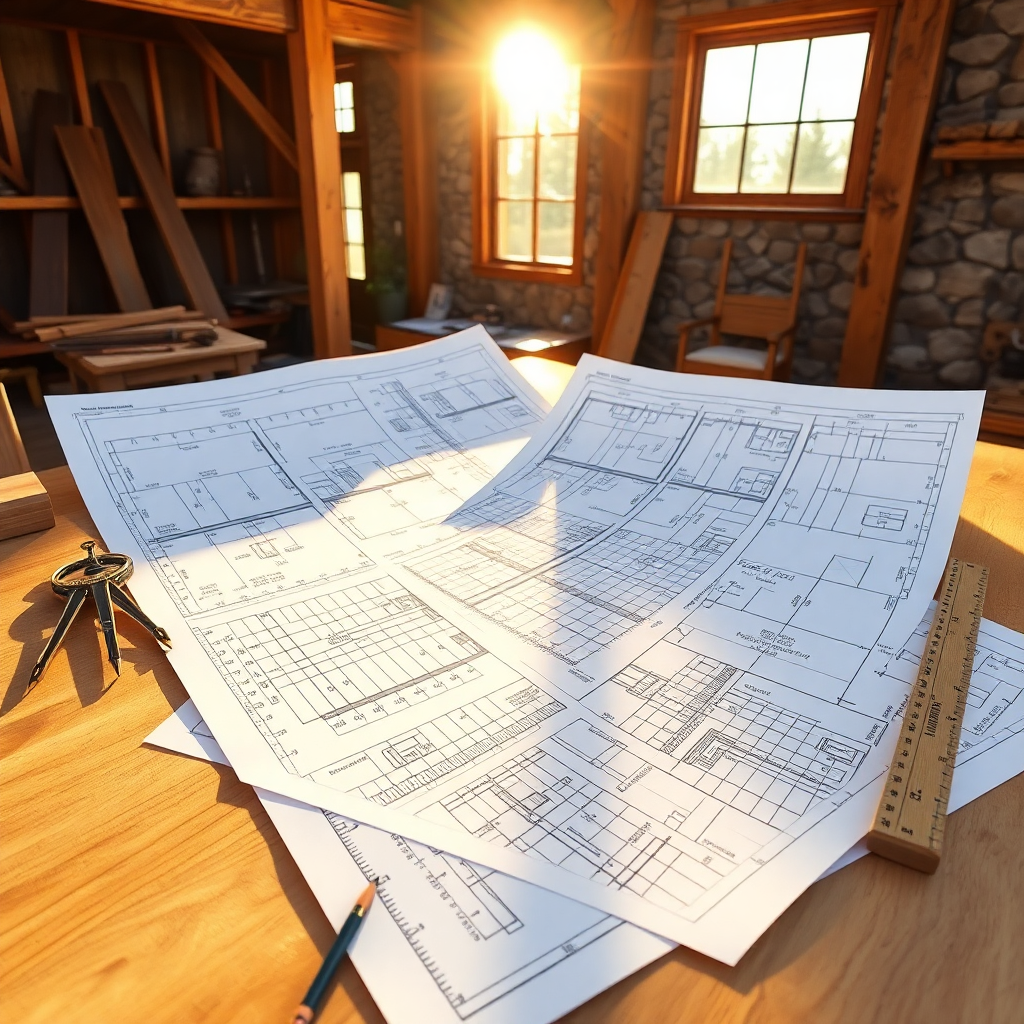
BrambleRidge Home Design Group Introduces Design Templates: Faster, Smarter Path to Your Dream Build
At BrambleRidge Home Design Group, we've spent years helping clients navigate the unique challenges of building in cottage country from Muskoka to the Near North — from lakefront setbacks and shoreline regulations to frost depth requirements and septic system approvals. We understand that every project comes with its own set of moving parts. That's why we're excited to announce the launch of our new Design Templates program, a streamlined service designed to get your build moving faster without sacrificing the quality, compliance, or craftsmanship you expect from a BCIN-certified firm.
---
What Are BRHDG Design Templates?
Design Templates are pre-developed, professionally drawn building plan packages tailored specifically to the building conditions, lot types, and regulatory environment of Northern Ontario. Think of them as a proven starting point — not a one-size-fits-all shortcut.
Each template has been developed by our BCIN-certified designers with local knowledge baked right in. That means considerations like:
- Steep or irregular terrain common to Shield-country lots
- Four-season structural requirements, including heavy snow load ratings for our region
- Lakefront and waterfront setback compliance under local municipal zoning bylaws and Conservation Authority regulations
- Efficient layouts suited to cottage-style living, secondary suites, or year-round residential use
---
How Templates Save You Time and Money
One of the biggest hurdles in any new build or major renovation is the design phase itself. Custom drawings take time — and that's time the construction season isn't waiting for. In Northern Ontario, where the building window can feel frustratingly short between spring thaw and fall frost, getting your permit application in early is everything.
With a Design Template, much of the foundational design work is already done. Our team adapts the template to your specific lot, your municipality's zoning requirements, and any site-specific conditions identified during our consultation. This means:
- Shorter turnaround from first consultation to permit-ready drawings
- Lower design costs compared to fully custom projects
- Reduced back-and-forth with your local building department, since templates are built to Ontario Building Code compliance from the ground up
---
Built for Northern Ontario Conditions
This is where our templates truly stand apart from generic plan packages you might find online. Northern Ontario isn't just "Ontario with more trees." The building environment here demands specific expertise:
- Frost depth foundation requirements of 1.5m or greater are common across our service area, with requirements varying by municipality and location — always confirmed against local climatic data
- Roof structures engineered to meet location-specific ground snow loads per OBC climatic data (Ss values), which across our Northern Ontario service area can range from approximately 2.0 kPa to over 3.0 kPa depending on municipality — substantially higher than southern Ontario baselines
- Well and septic integration planning, critical on rural and waterfront lots without municipal services
- Wildfire interface considerations are increasingly relevant for forested properties
---
Is a Template Right for Your Project?
Design Templates work especially well for:
- New cottage or camp construction on vacant waterfront or rural lots
- Bunkie and guest cabin additions that require permit drawings
- Garage and accessory structure builds
- Modest year-round residential builds in smaller footprint ranges
---
Ready to Get Started?
BRHDG Design Templates are now available for new client consultations. Whether you're planning a summer build or getting your permit application ready for an early spring start, now is the right time to reach out.
Contact the BrambleRidge Home Design Group team today to book your initial consultation, review available template options, and find out how we can help you build smarter in Northern Ontario cottage country.
Building where the rock meets the water — and doing it right.
