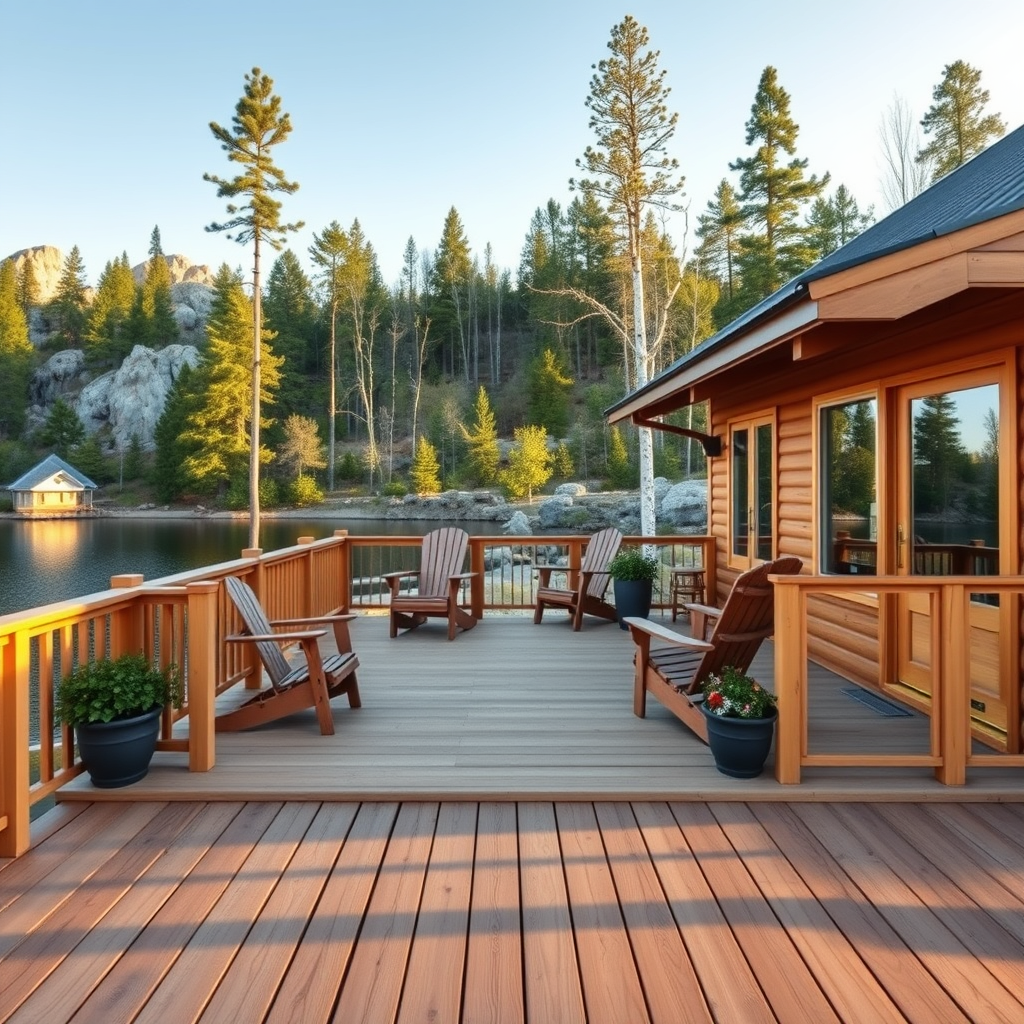
"It's just a deck" is one of the more expensive sentences we hear in cottage country. Decks sit in a strange spot in the Ontario Building Code — small enough that homeowners assume they're automatically exempt, but tied closely enough to the house (or the shed, or the bunkie) that the exemption often doesn't apply. Add a rock lot, a lake view, and a contractor who's used to building in a different municipality, and it's easy to end up with a deck that's beautiful, structurally fine, and still not permitted.
Here's how to tell which category yours falls into, and the parts of the build — guards, footings, and what the deck is attached to — that actually drive the answer.
The Three Questions That Decide Whether You Need a Permit
Across Ontario municipalities, the building permit question for an uncovered deck comes down to three triggers. If any one of them is true, plan on a permit:
- Size. The deck's walking surface is larger than 10 m² (about 108 ft²).
- Attachment. The deck is attached to the house, a garage, a shed, a bunkie, or any other structure.
- Egress. The deck is part of, or provides access to, a required entrance or exit.
A small, free-standing deck — not touching any building, under 10 m², not sitting in front of a required exit door — is the kind of project that often doesn't need a permit. Many municipalities layer on a height test as well, commonly somewhere around 600 mm (24 in.) above adjacent grade, so that even a borderline-sized detached deck still needs a permit once it's built high enough to need guards. The exact height threshold, and how strictly it's applied, varies by municipality — confirm the current number with your local building department before you assume you're exempt.
What doesn't vary is the attachment rule. The moment a deck ties into the house structurally — ledger board bolted to the framing, posts sharing a footing with the foundation, anything that makes the deck and the building behave as one structure — most municipalities treat it as part of the building and require a permit, regardless of height or size. If you're planning even a modest attached deck off a walkout basement or a screened porch, assume a permit is needed and confirm before you dig a single footing.
Why "Attached" Changes the Answer for Sheds and Bunkies Too
This is where cottage lots get tripped up in a way suburban lots don't. A shed is exempt from needing a permit — and from Code compliance altogether — only if it meets all of a specific set of conditions: not more than 15 m² in area, one storey, not attached to a building or any other structure, used only for storage ancillary to the principal building, and no plumbing. The same logic applies to a bunkie that qualifies as a small, permit-exempt structure under 10 m².
Build a deck off the front of that shed or bunkie — even a modest one meant just to keep your boots dry at the door — and you've attached something to it. That takes the shed or bunkie out of its own exemption. It's no longer "not attached to a building or any other structure," so it stops qualifying as exempt, and both the accessory building and the deck need their own look from a building department. (One thing that does not change: an accessory building like a shed or bunkie never gets folded into the permit for the main house or cottage on the same lot. Each building is its own, separate permit application, even if you're submitting several applications around the same time.) We've written in more detail about where that 10 m² bunkie line sits in our bunkie permit guide and about the shed exemption's five conditions in our prefab shed permit article.
Guards: What the Code Actually Requires Once You're Up High
Once a deck's walking surface is high enough above grade, the Code requires a guard along every open edge — this is a safety requirement, not a paperwork one, and it applies whether or not the deck itself needed a permit. For most residential decks, the Code calls for a guard at least 900 mm high where the walking surface is no more than 1.8 m above the ground, with taller guards required higher up. Guards also have to be built so a sphere about 100 mm across (roughly the width of a small child's head) can't pass through any opening, including under the bottom rail. These numbers come from the Code itself, but the design details — post spacing, attachment to the deck frame, how the inspector wants to see it detailed — are exactly the kind of thing a building department will check at framing inspection, so it's worth getting the guard detail right on the drawings rather than improvising it on site.
Footings: Rock vs. Soil Changes the Whole Approach
This is where cottage-country ground beats suburban ground in difficulty. On soil, a deck footing has to bear on solid, undisturbed ground below the frost line and be protected from frost heave — the Code's concern is that a footing sitting in soil that freezes and thaws will move, and a footing that moves unevenly will rack the whole deck frame. That's a straightforward, if deep, hole-and-concrete exercise on a soil lot.
On exposed Canadian Shield bedrock, which is common across Parry Sound, Muskoka, and Haliburton, you generally can't dig a conventional footing at all — and you often don't need to, since sound rock isn't frost-susceptible the way soil is. Builders typically anchor posts directly to the rock with engineered anchors, or use helical piers driven to refusal, instead of a poured footing. The design still has to account for drainage around the base of the post so water doesn't pool and freeze against the connection, and on a sloped or fractured rock face, an engineer may need to confirm the rock itself is sound enough to carry the load. We go into more depth on the options for building directly on bedrock in our Canadian Shield foundation guide.
Don't Forget Zoning — It's a Separate Question from the Permit
Getting a building permit is about structural safety under the Building Code. It doesn't automatically clear zoning. Setbacks from the property line, from the shoreline, and sometimes lot coverage limits are set by municipal zoning by-laws and, on many lakes, by conservation authority regulations — and they apply to decks just as they apply to buildings. A deck proposed close to the water, in particular, can run into a shoreline setback long before the structural side of the permit becomes the issue. If your deck is anywhere near the high-water mark, it's worth reading our shoreline setback guide before you finalize the layout, since moving a deck a metre or two at the design stage is a lot cheaper than moving it after it's built.
The Practical Takeaway
If your deck is small, free-standing, low to the ground, and nowhere near a required exit, you may be in permit-exempt territory — but confirm the current local thresholds before you build, since they do shift from one municipality to the next. If it's attached to the house, to a shed, or to a bunkie, or if it's over 10 m², or if it doubles as your route out the door, build the permit application into your schedule from the start. On a rock or near-shore lot, the footing design and the zoning setback deserve attention just as early as the deck layout itself.
If you'd rather not guess which category your deck falls into, a BCIN designer can prepare your permit set and work through the zoning and footing questions alongside it, so the drawings match what the building department actually wants to see the first time. BrambleRidge Home Design Group works with cottage owners from the French River to Orillia — Parry Sound District, Muskoka, Haliburton, and Simcoe North — on everything from a simple deck permit to a full custom cottage design. Get in touch to talk through your project.
